| Author |
Ing. arch. Miloslav Vodička, Ing. arch. Petr Horák |
| Studio |
AV architekti s.r.o. |
| Location |
Praha 6 |
| Collaborating professions |
Ing. arch. Martin Žambůrek |
| Investor |
Soukromý investor |
| Supplier |
JAPS TEN s.r.o. |
| Date of completion / approval of the project |
January 2025 |
| Fotograf |
Filip Šlapal |
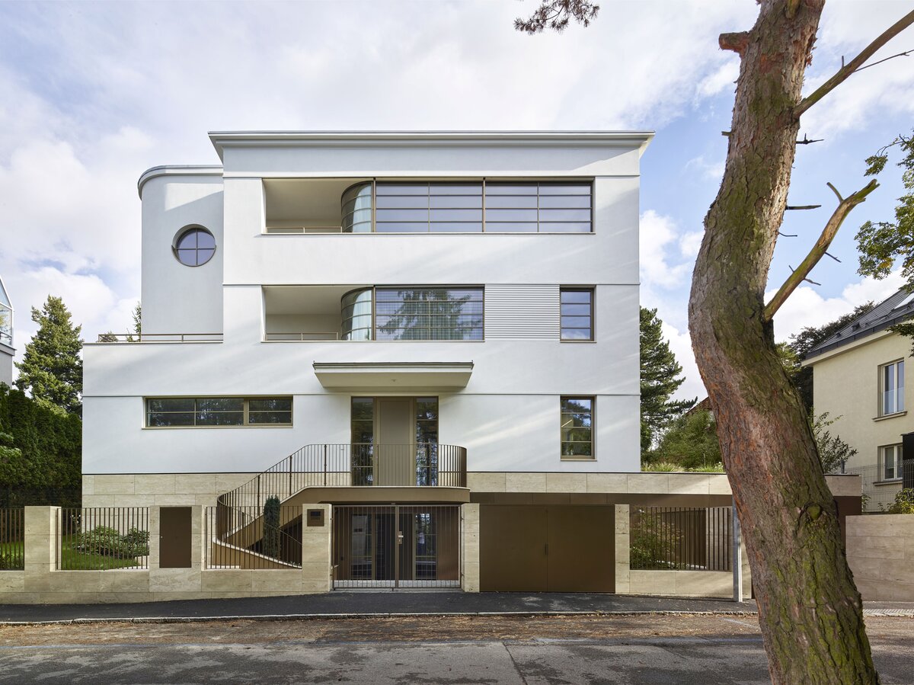
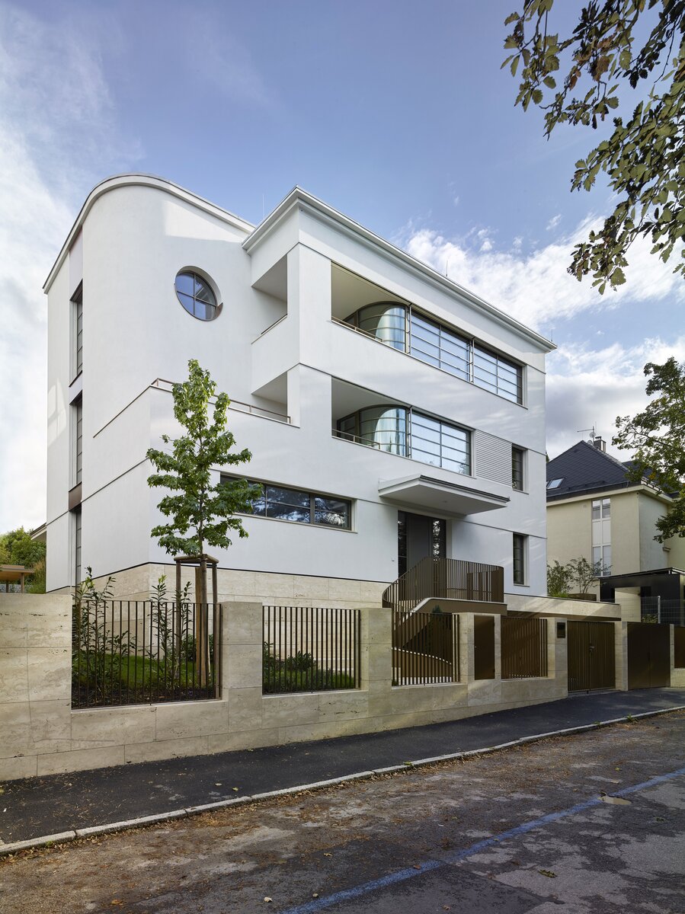
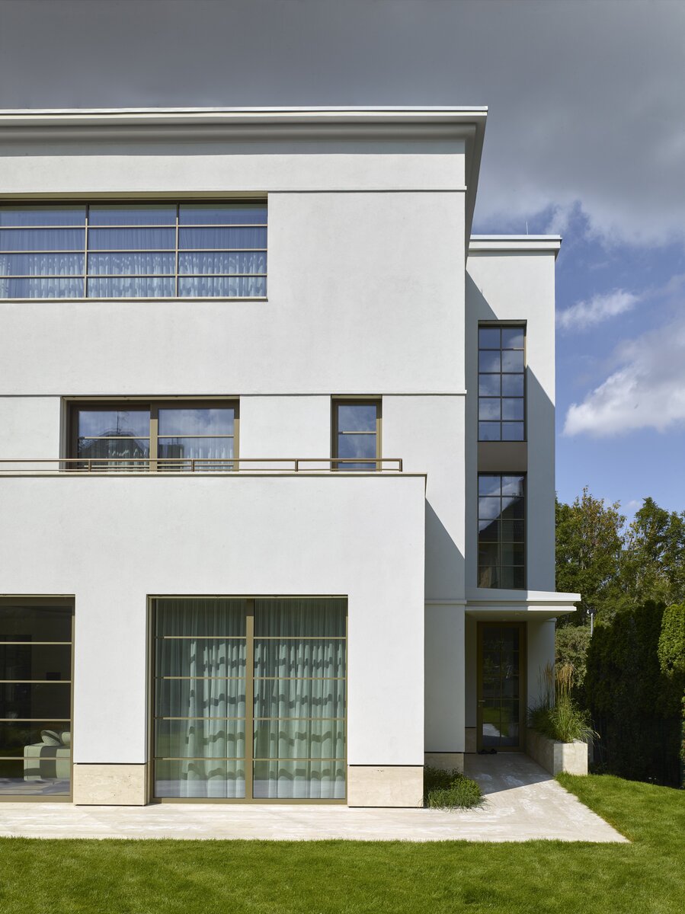
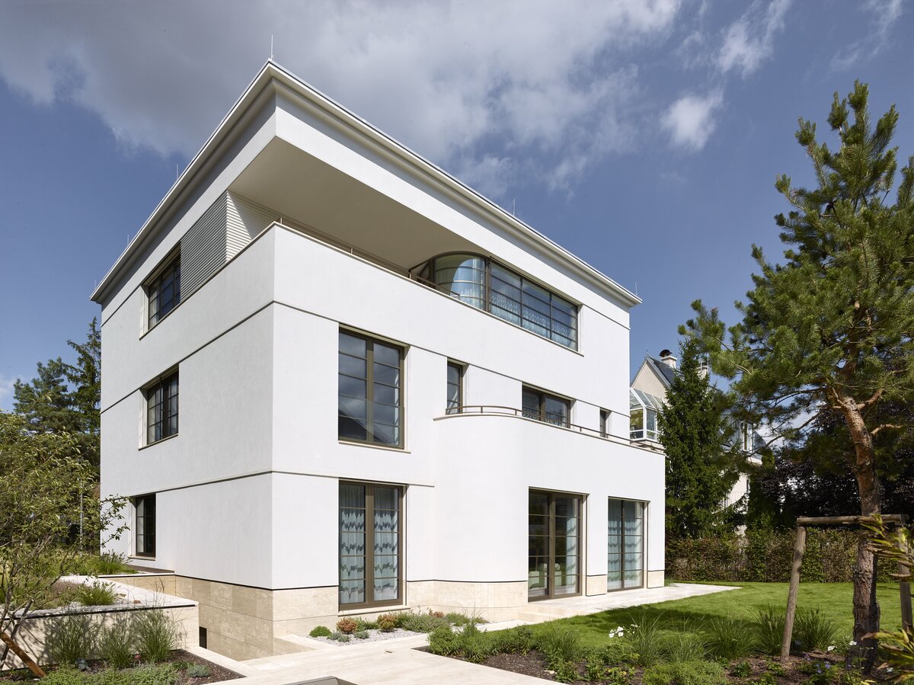
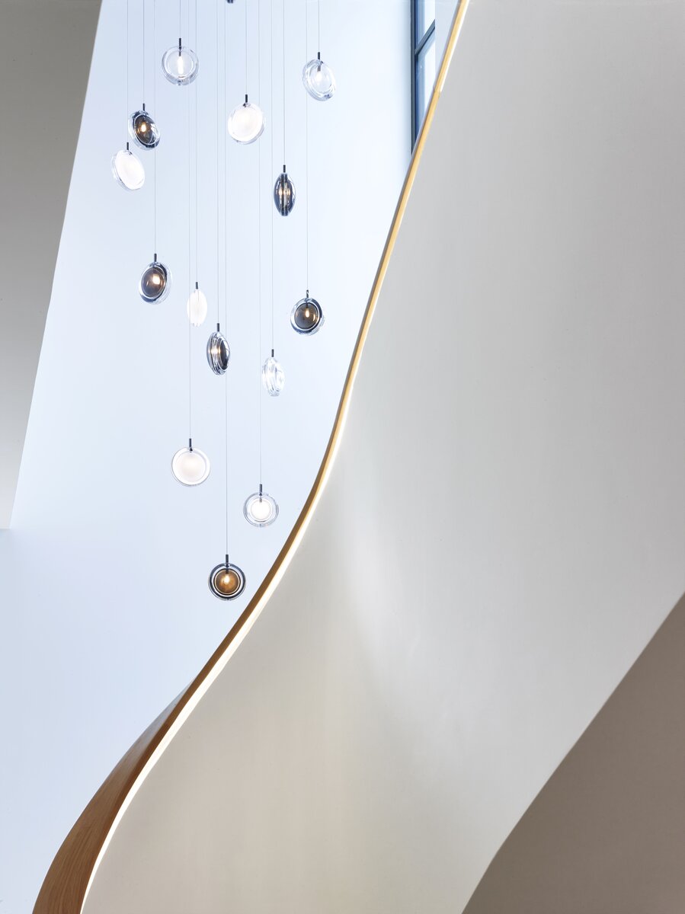
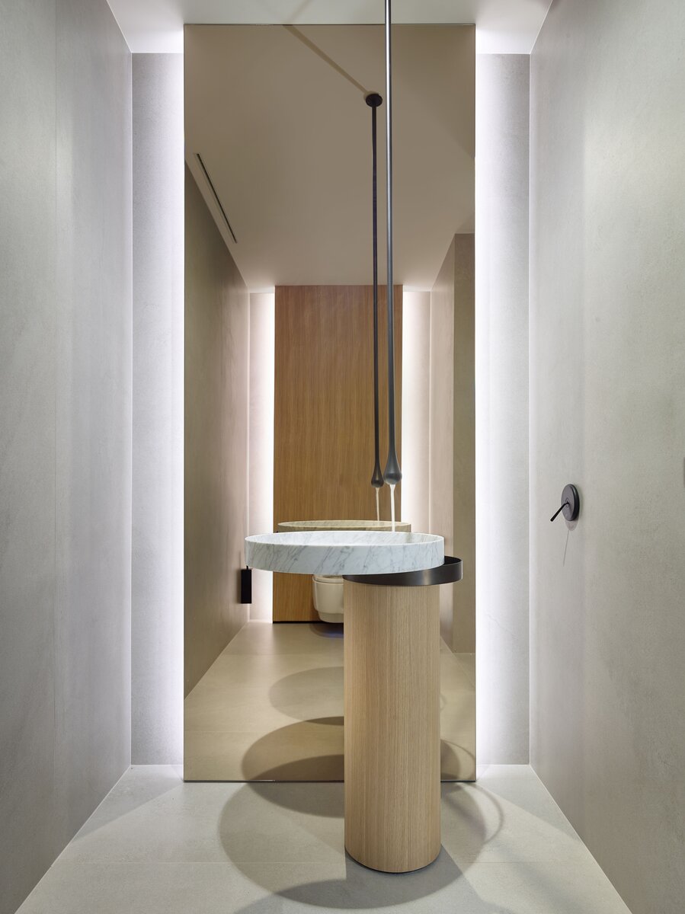
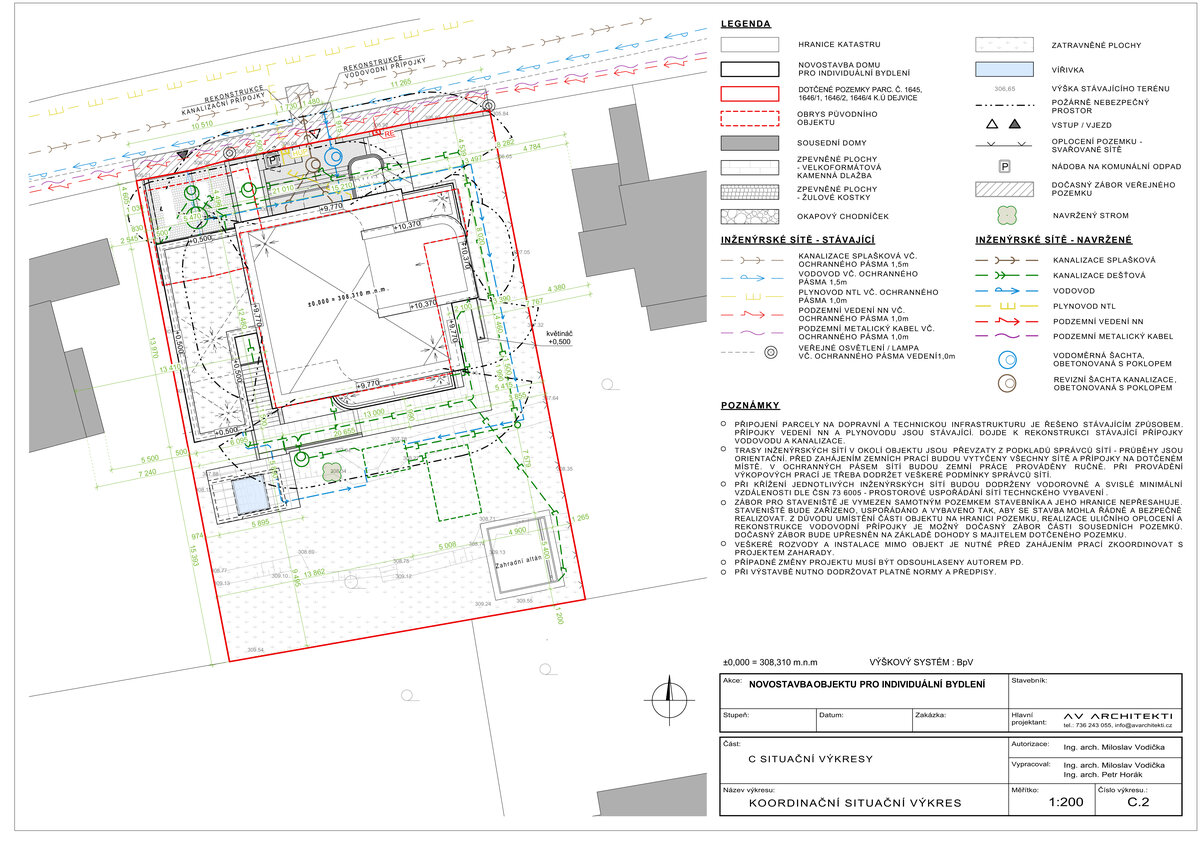
The new villa in the residential district of Prague 6 loosely follows the tradition of interwar functionalism typical for this area. Rather than replicating the past, the design offers a contemporary interpretation of functionalist principles – a clear composition of volumes, legible organization, and emphasis on light, proportion, and detail.
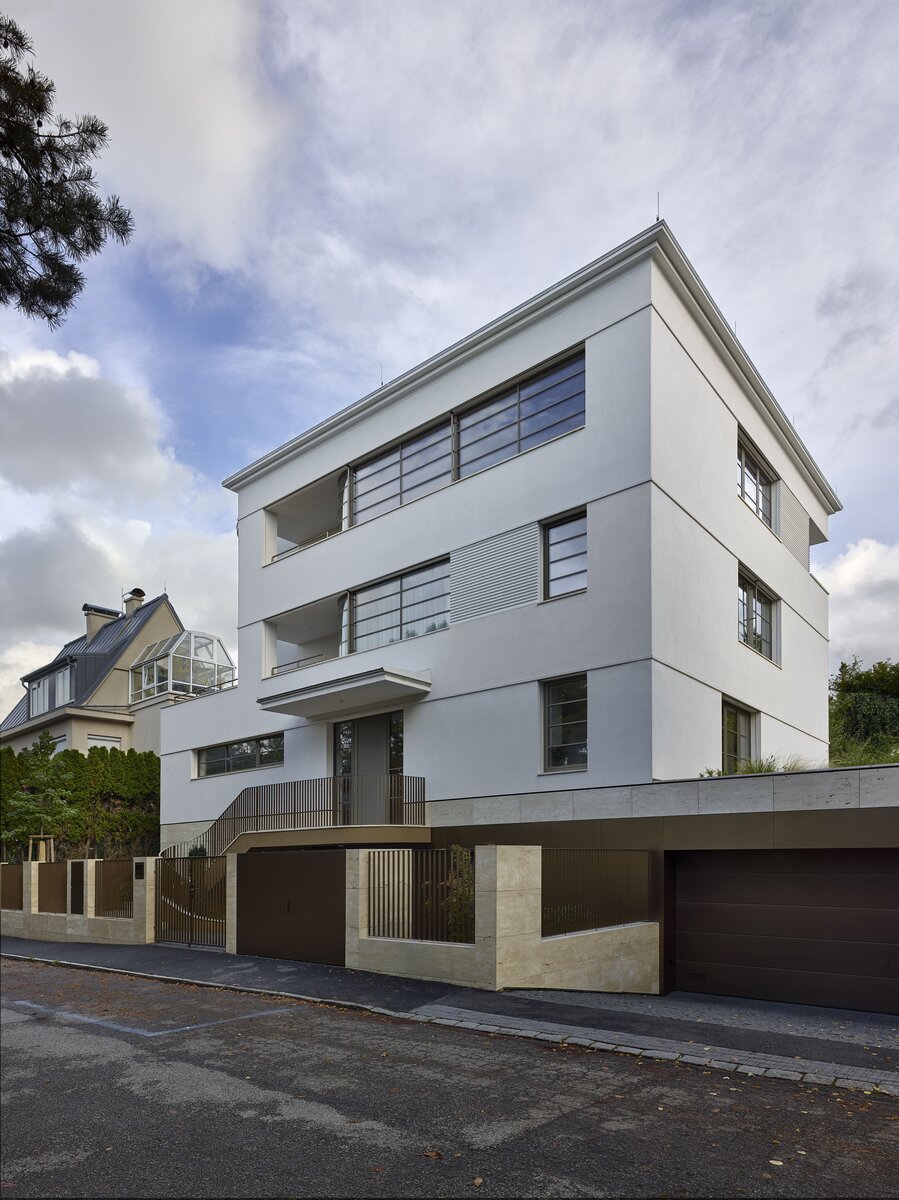
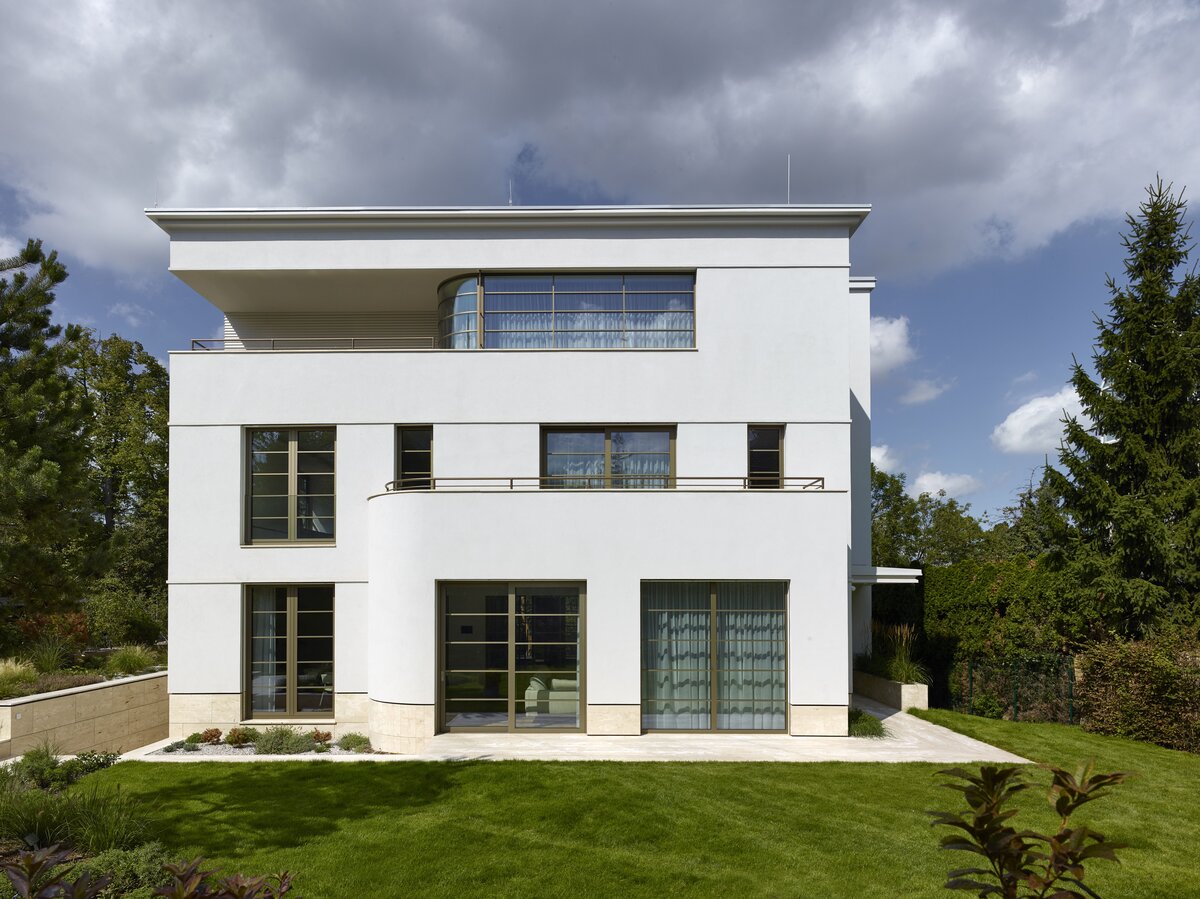
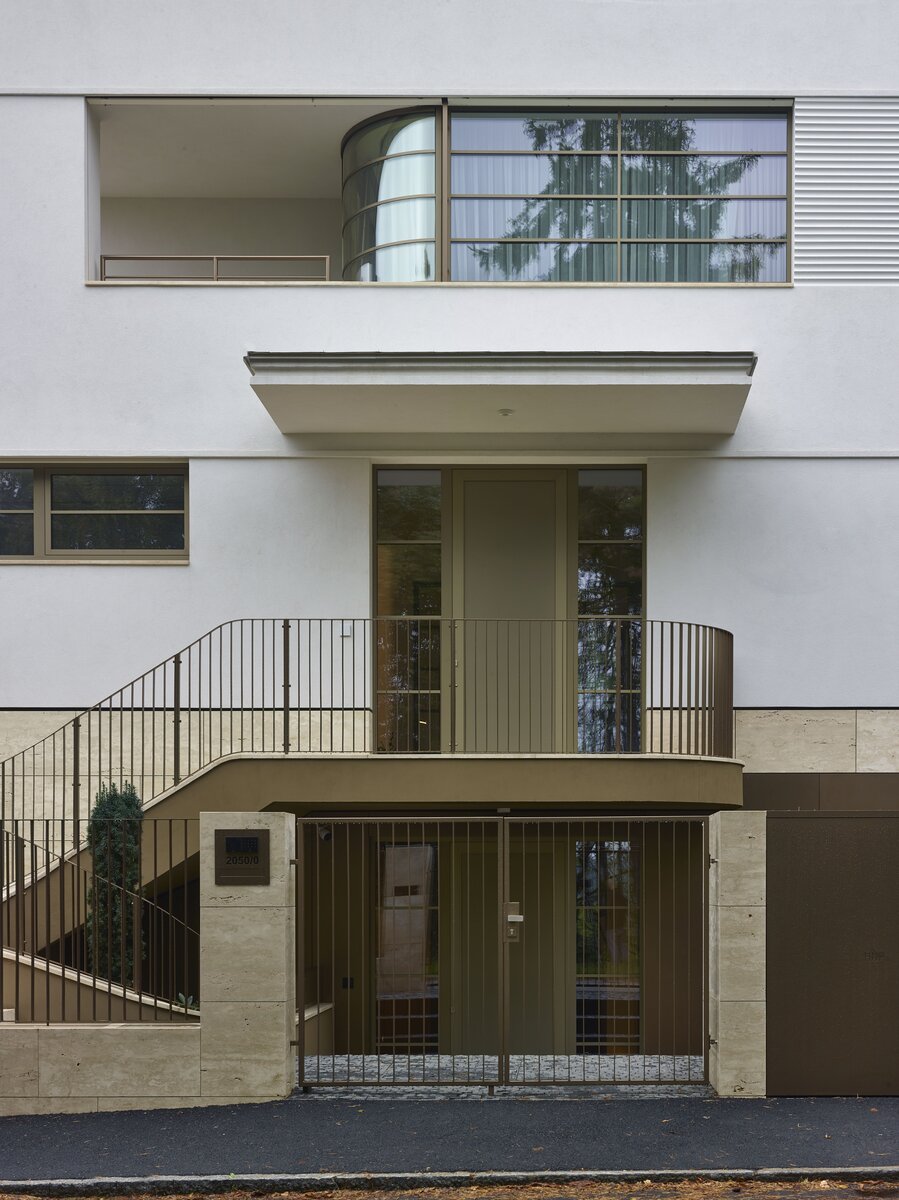
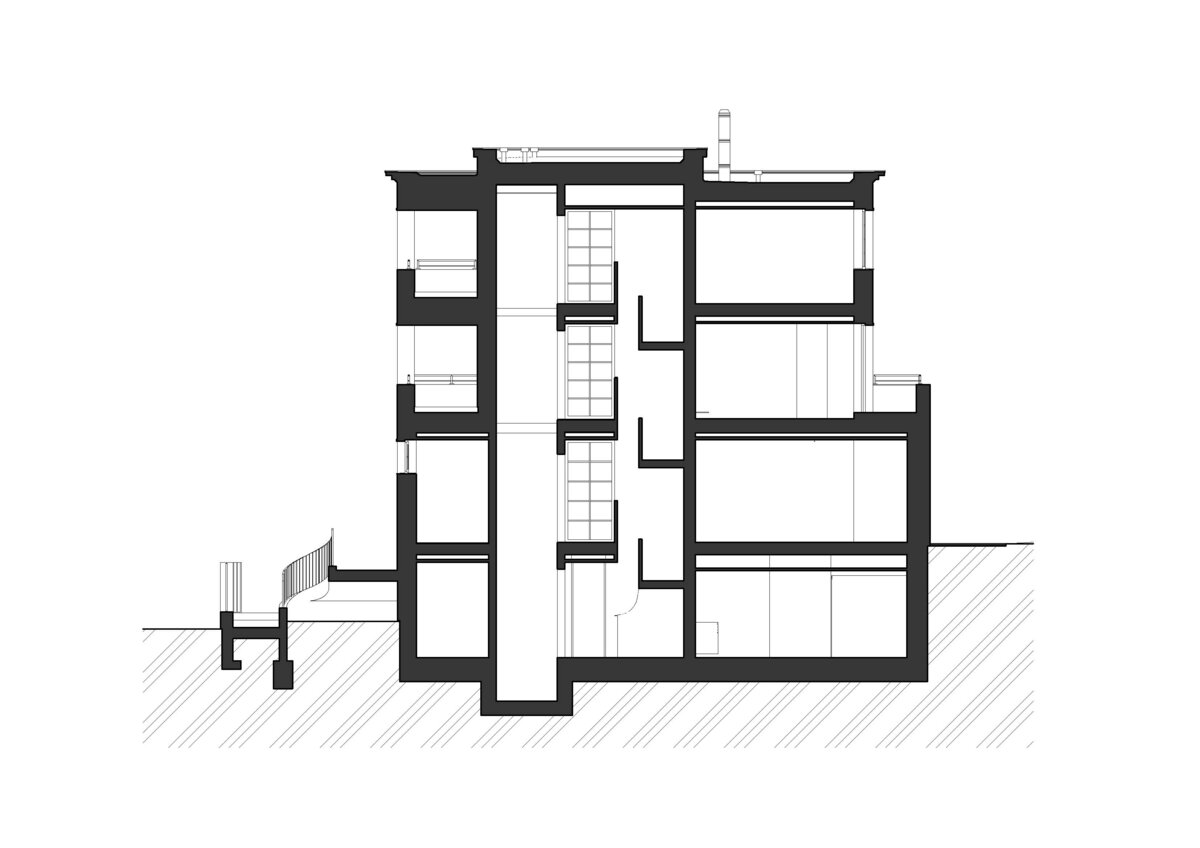
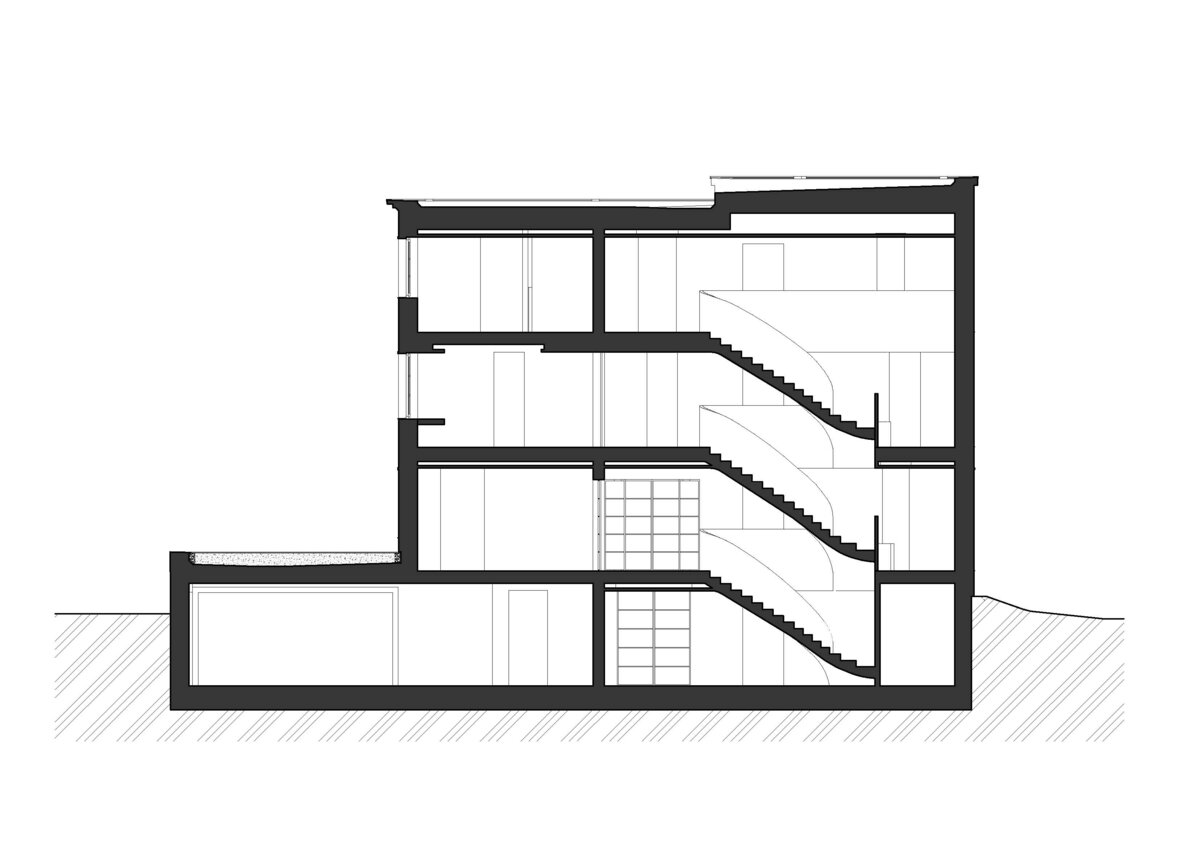
The building is conceived as a compact four-storey mass with subtly modeled corners and strong horizontal articulation. A rounded corner with a circular window references classic functionalist villas while softening the otherwise rational composition. The main street façade is layered with loggias and ribbon windows, enhancing the connection between interior and exterior and creating a dynamic play of light and shadow.
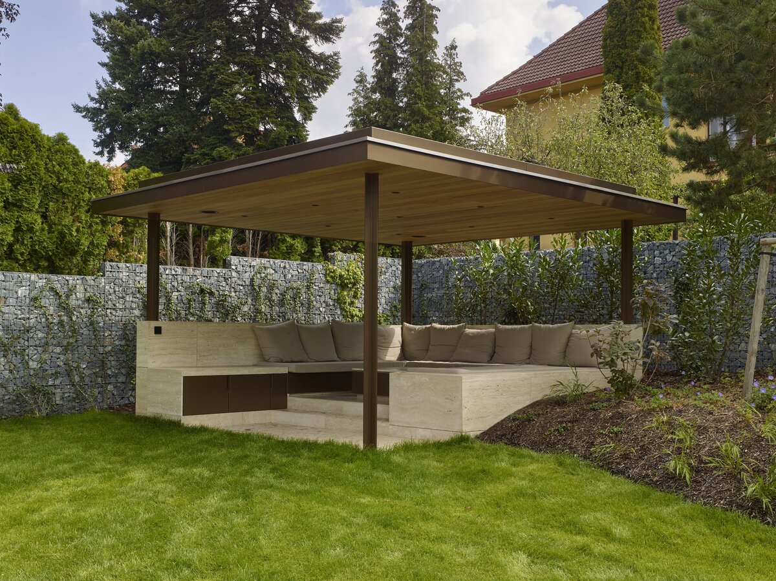
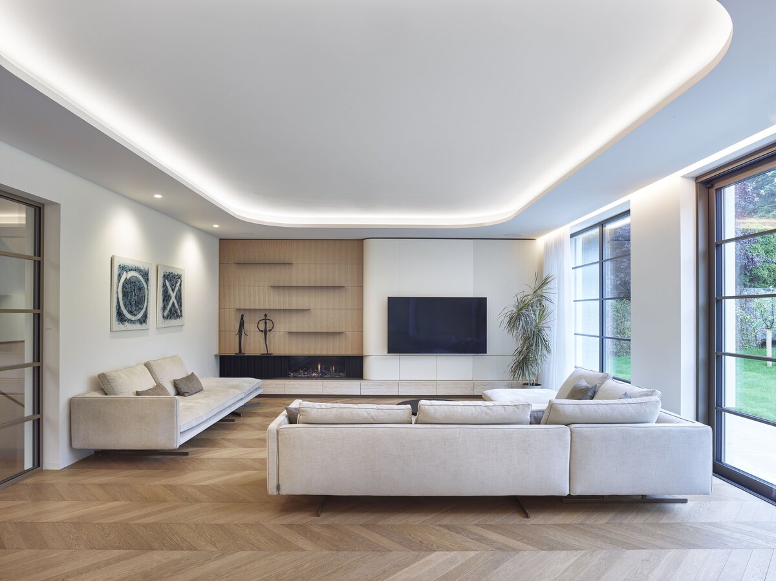
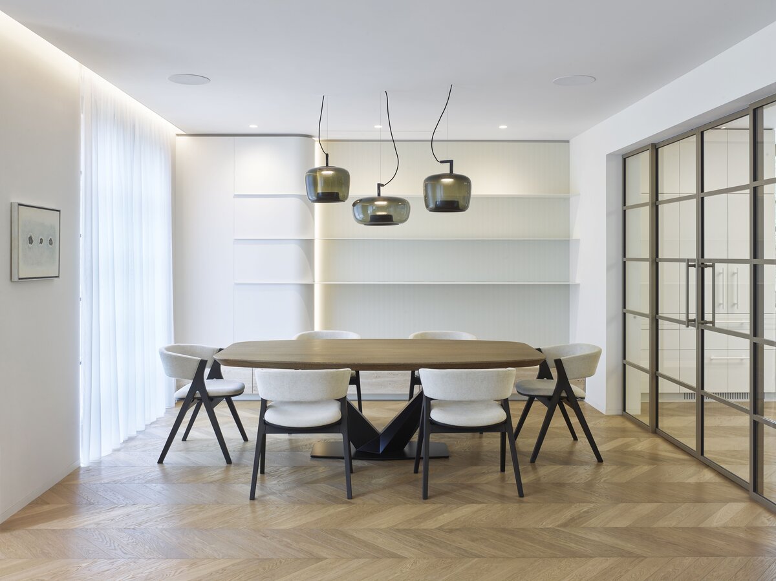
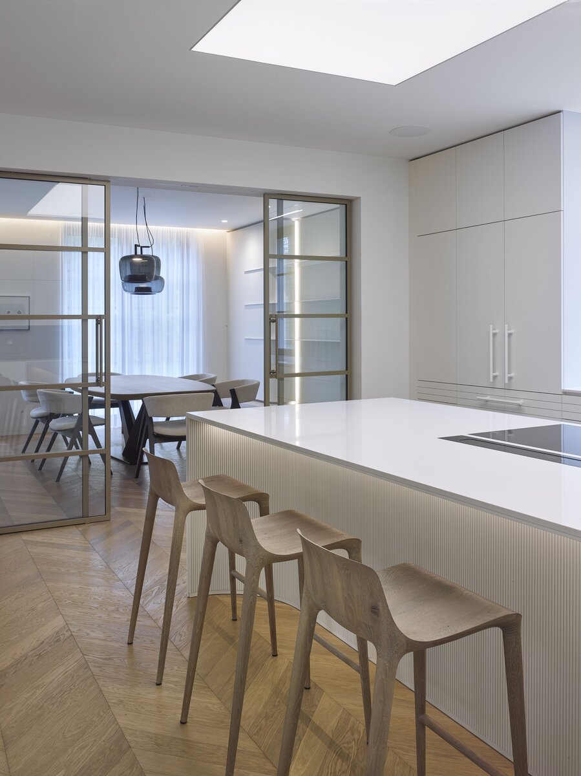
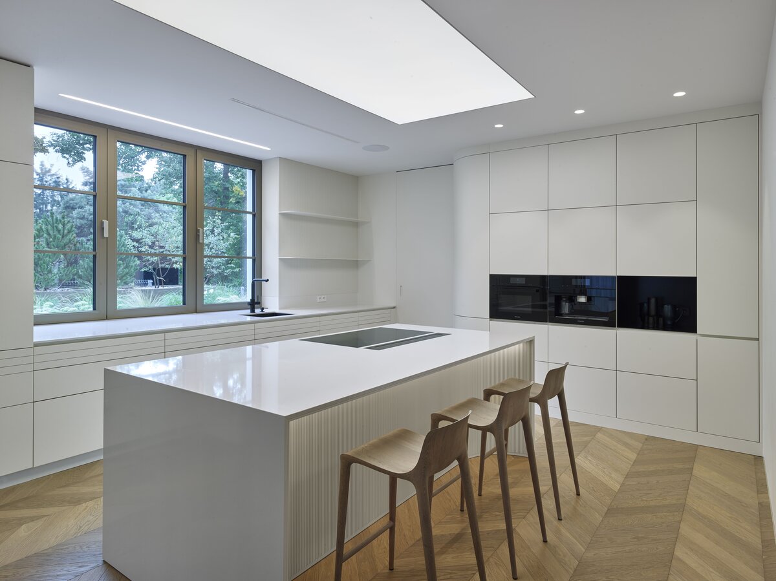
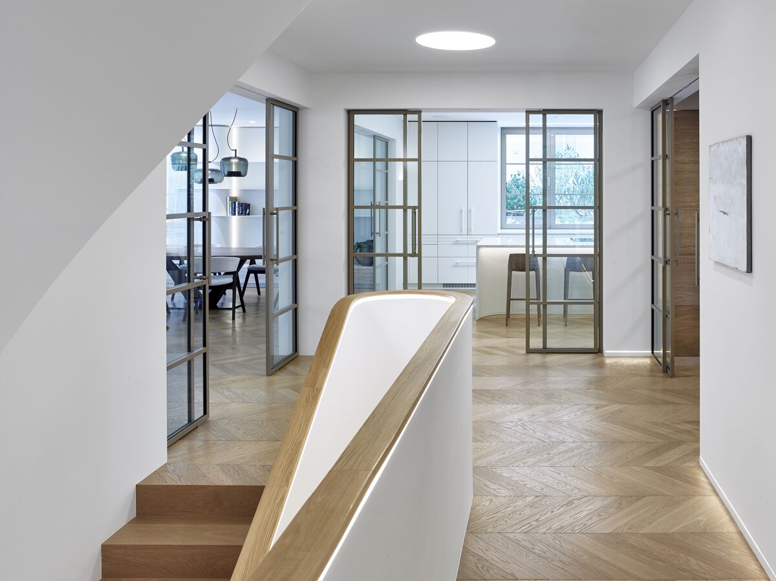
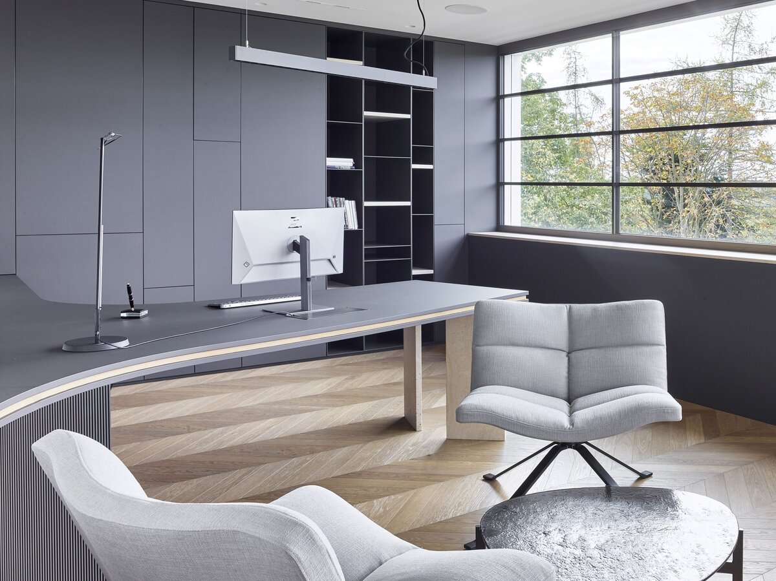
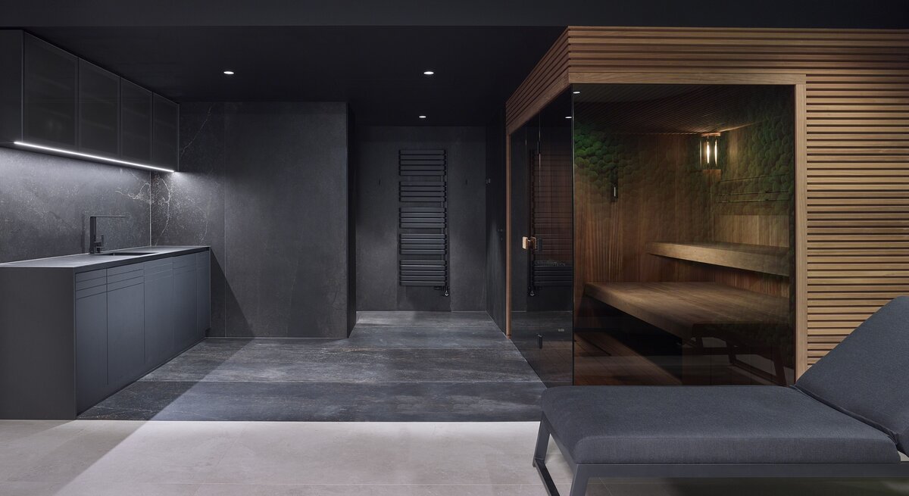
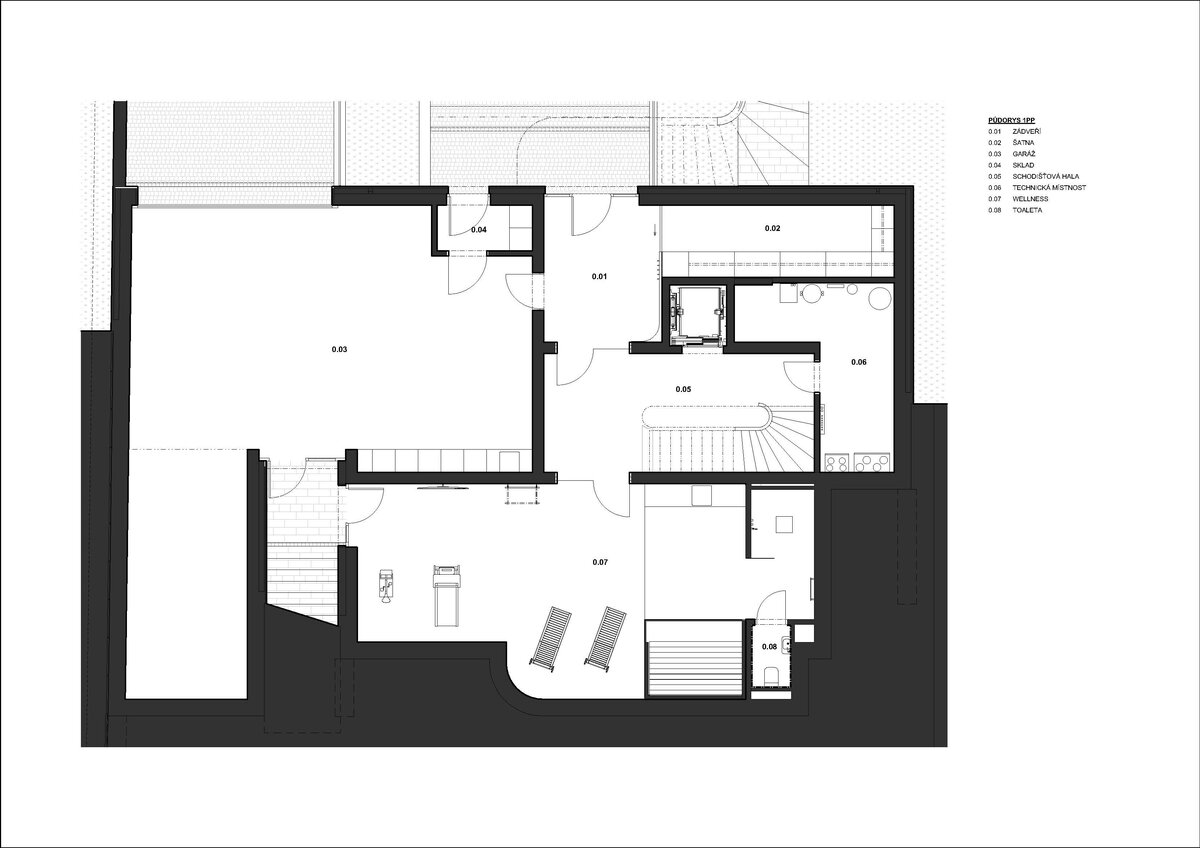
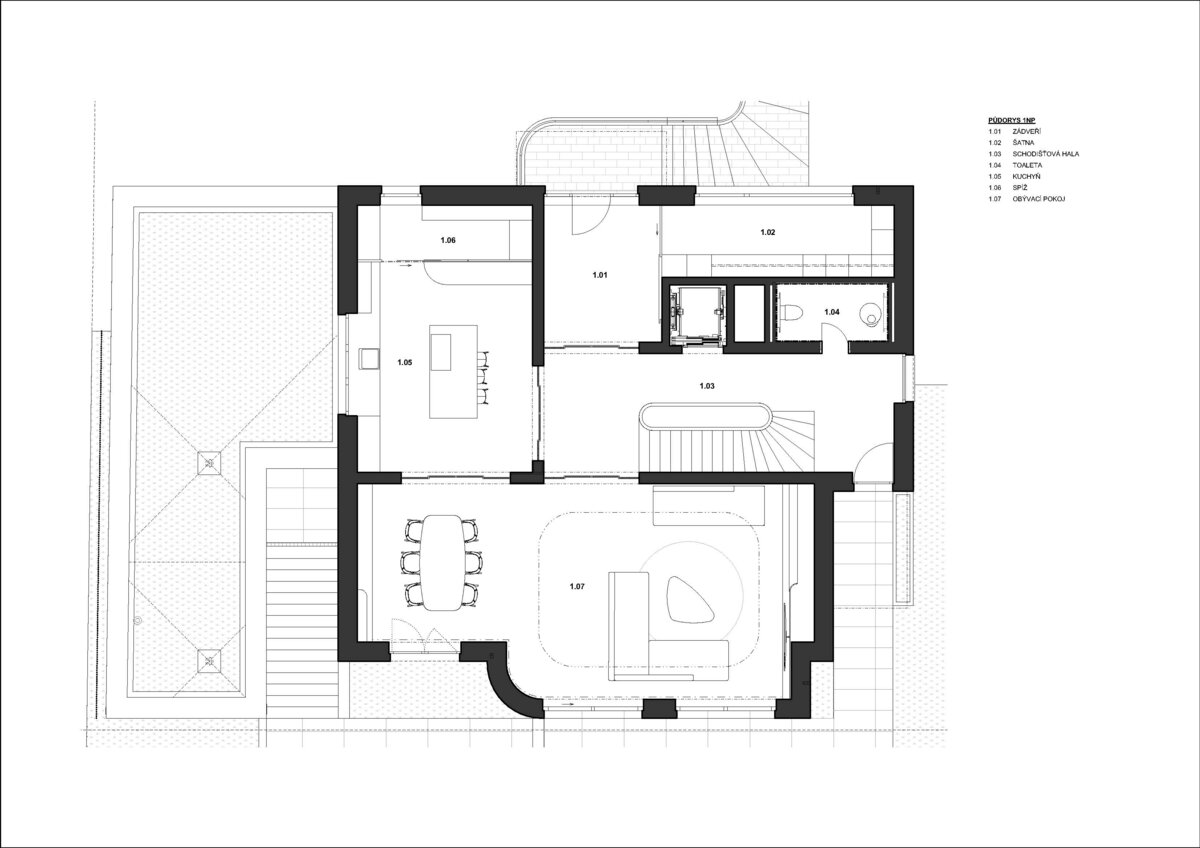
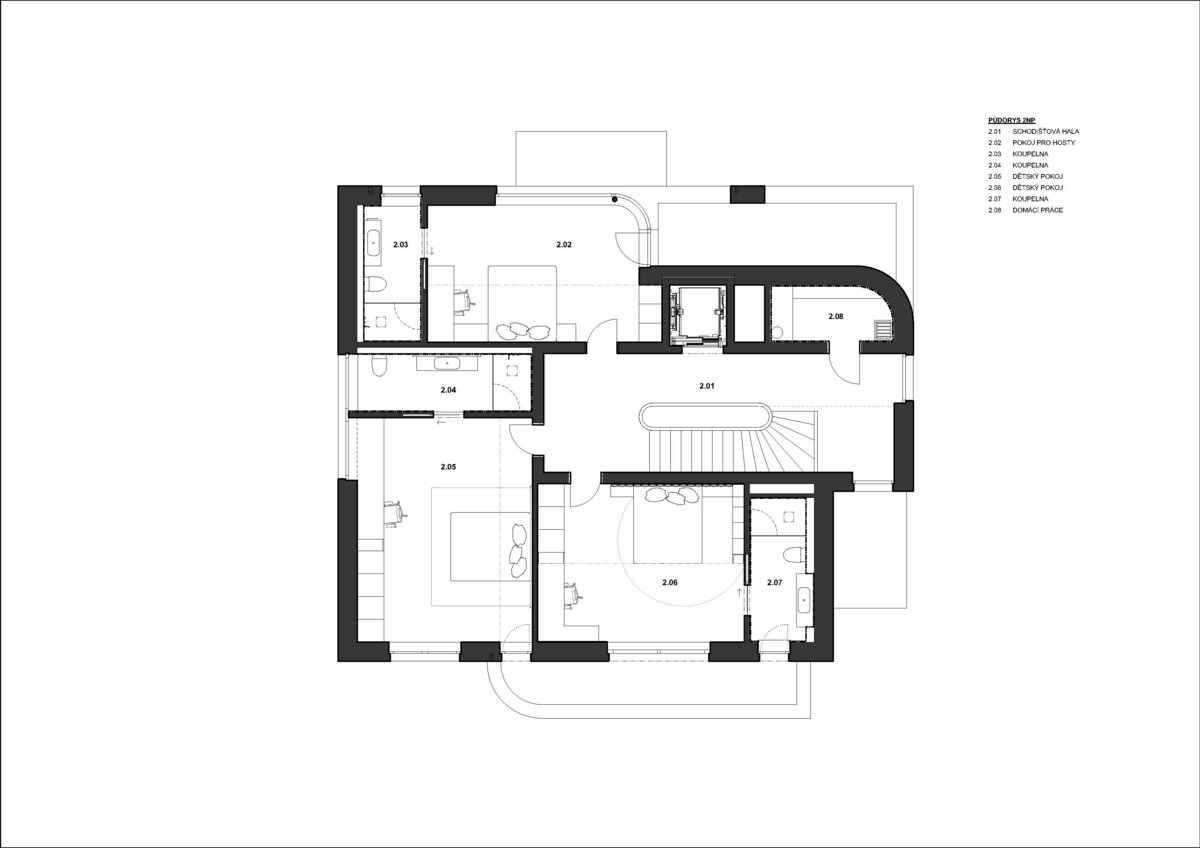
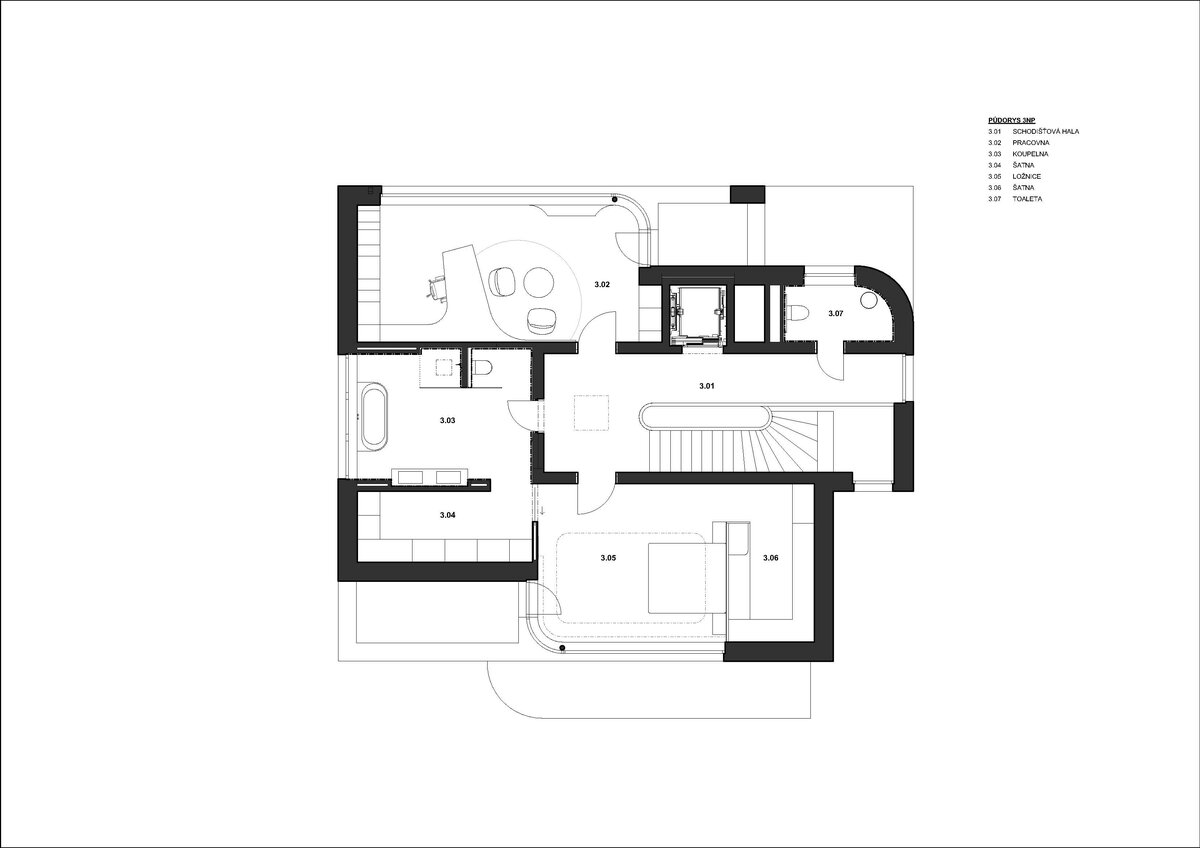
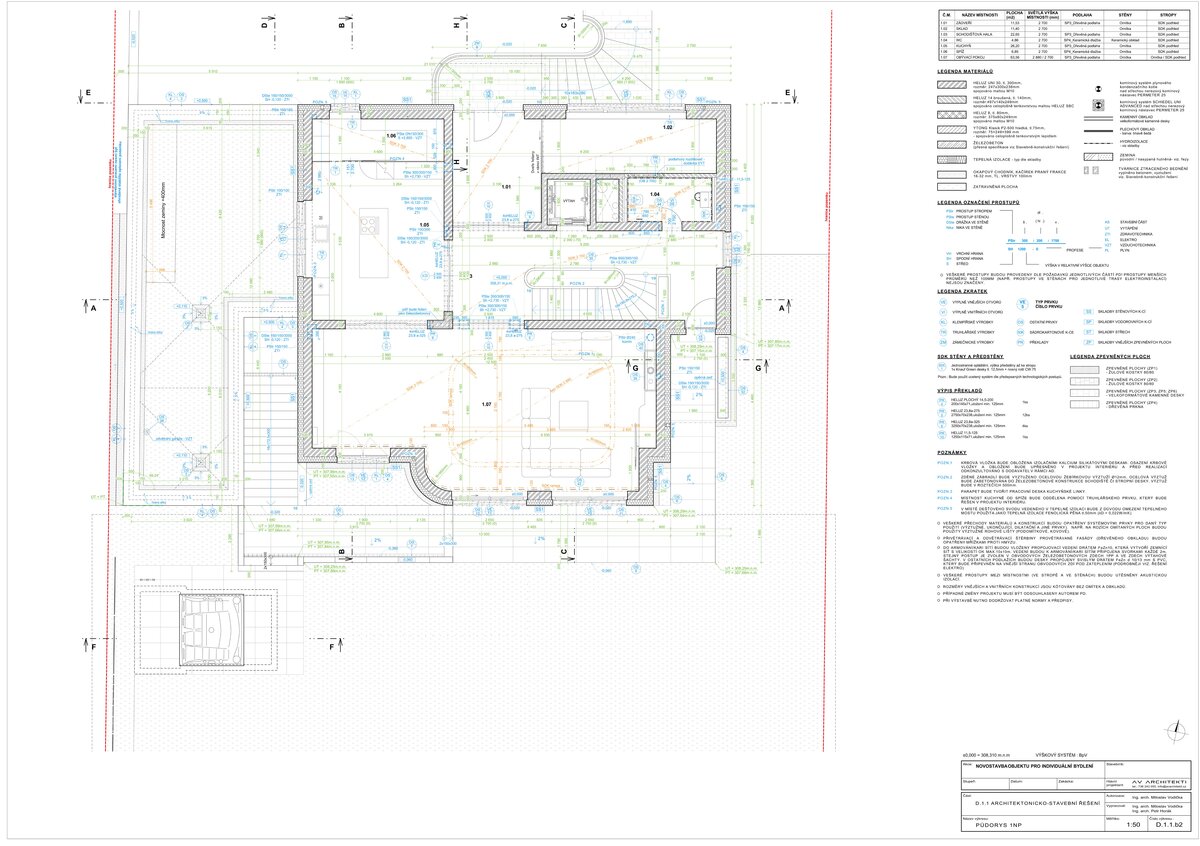
The layout is based on vertical zoning. The recessed entrance level contains technical facilities and wellness. The main living floor is open and seamlessly connected to terraces and the garden. The upper floor forms a private zone with bedrooms, loggias, and a study. Visual axes and views link the interior with the surrounding greenery.
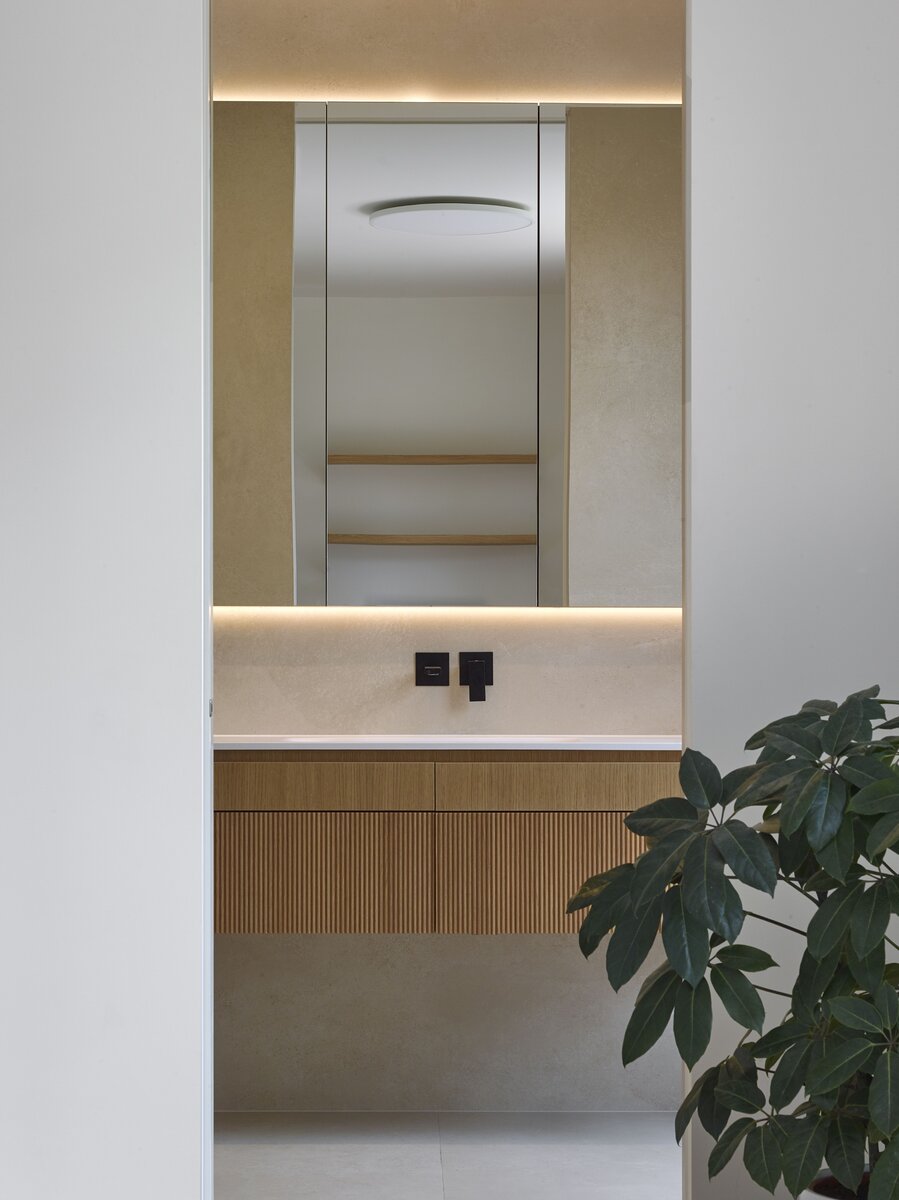
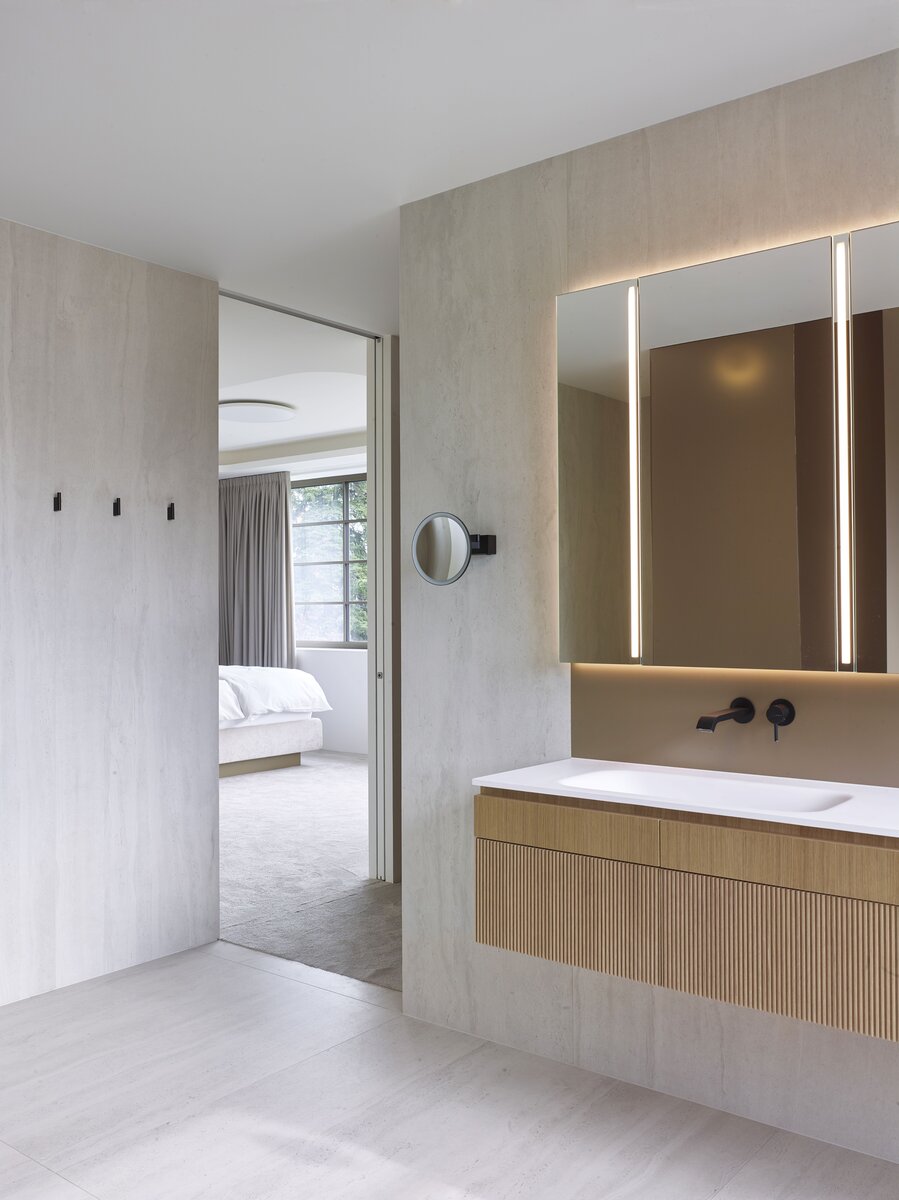
The material palette is restrained and timeless. Smooth light plaster highlights the purity of the volume, while a stone plinth anchors the building to the terrain. Metal railings and fencing add subtle contrast and continue the precise linear detailing characteristic of functionalism.
The villa represents a dialogue between historical context and contemporary architectural language.
The villa is designed as a monolithic reinforced concrete and brick structure. The foundation is solved with a flat reinforced concrete foundation slab made of water-resistant concrete in the "white tub" system, which together with the basement walls ensures high resistance to pressure.
The perimeter shell is solved mainly with a contact insulation system with white external plaster, supplemented by ventilated parts of the facades with stone and sheet metal cladding. The fillings of the openings are made of aluminum frames with insulating triple glazing, supplemented by exterior shading ensuring the regulation of solar gains. The roof is designed as flat.
The technical solution emphasizes energy efficiency and comfort of the internal environment - the building is equipped with underfloor heating, a high-quality building envelope and well-thought-out structural compositions with high thermal insulation parameters. Emphasis is placed on detailed solutions for thermal bridges, airtightness and precise execution of all structural connections. The materials and technologies used meet current requirements for sustainability, long-term durability and low operating costs of the building.
Green building
Environmental certification
| Type and level of certificate |
-
|
Water management
| Is rainwater used for irrigation? |
|
| Is rainwater used for other purposes, e.g. toilet flushing ? |
|
| Does the building have a green roof / facade ? |
|
| Is reclaimed waste water used, e.g. from showers and sinks ? |
|
The quality of the indoor environment
| Is clean air supply automated ? |
|
| Is comfortable temperature during summer and winter automated? |
|
| Is natural lighting guaranteed in all living areas? |
|
| Is artificial lighting automated? |
|
| Is acoustic comfort, specifically reverberation time, guaranteed? |
|
| Does the layout solution include zoning and ergonomics elements? |
|
Principles of circular economics
| Does the project use recycled materials? |
|
| Does the project use recyclable materials? |
|
| Are materials with a documented Environmental Product Declaration (EPD) promoted in the project? |
|
| Are other sustainability certifications used for materials and elements? |
|
Energy efficiency
| Energy performance class of the building according to the Energy Performance Certificate of the building |
B
|
| Is efficient energy management (measurement and regular analysis of consumption data) considered? |
|
| Are renewable sources of energy used, e.g. solar system, photovoltaics? |
|
Interconnection with surroundings
| Does the project enable the easy use of public transport? |
|
| Does the project support the use of alternative modes of transport, e.g cycling, walking etc. ? |
|
| Is there access to recreational natural areas, e.g. parks, in the immediate vicinity of the building? |
|